Multi-tenant laboratory and production campus: six pavilions tested against the zoning record
IA Document produced by an expert of the Cementum team with the support of artificial intelligence. How we use AI
Case worked by the experts of Il tuo urbanista in tasca
- Area
- Alabama
- Type
- land
- For
- the investor
- Date
- October 2026
 feasible with conditions
The question
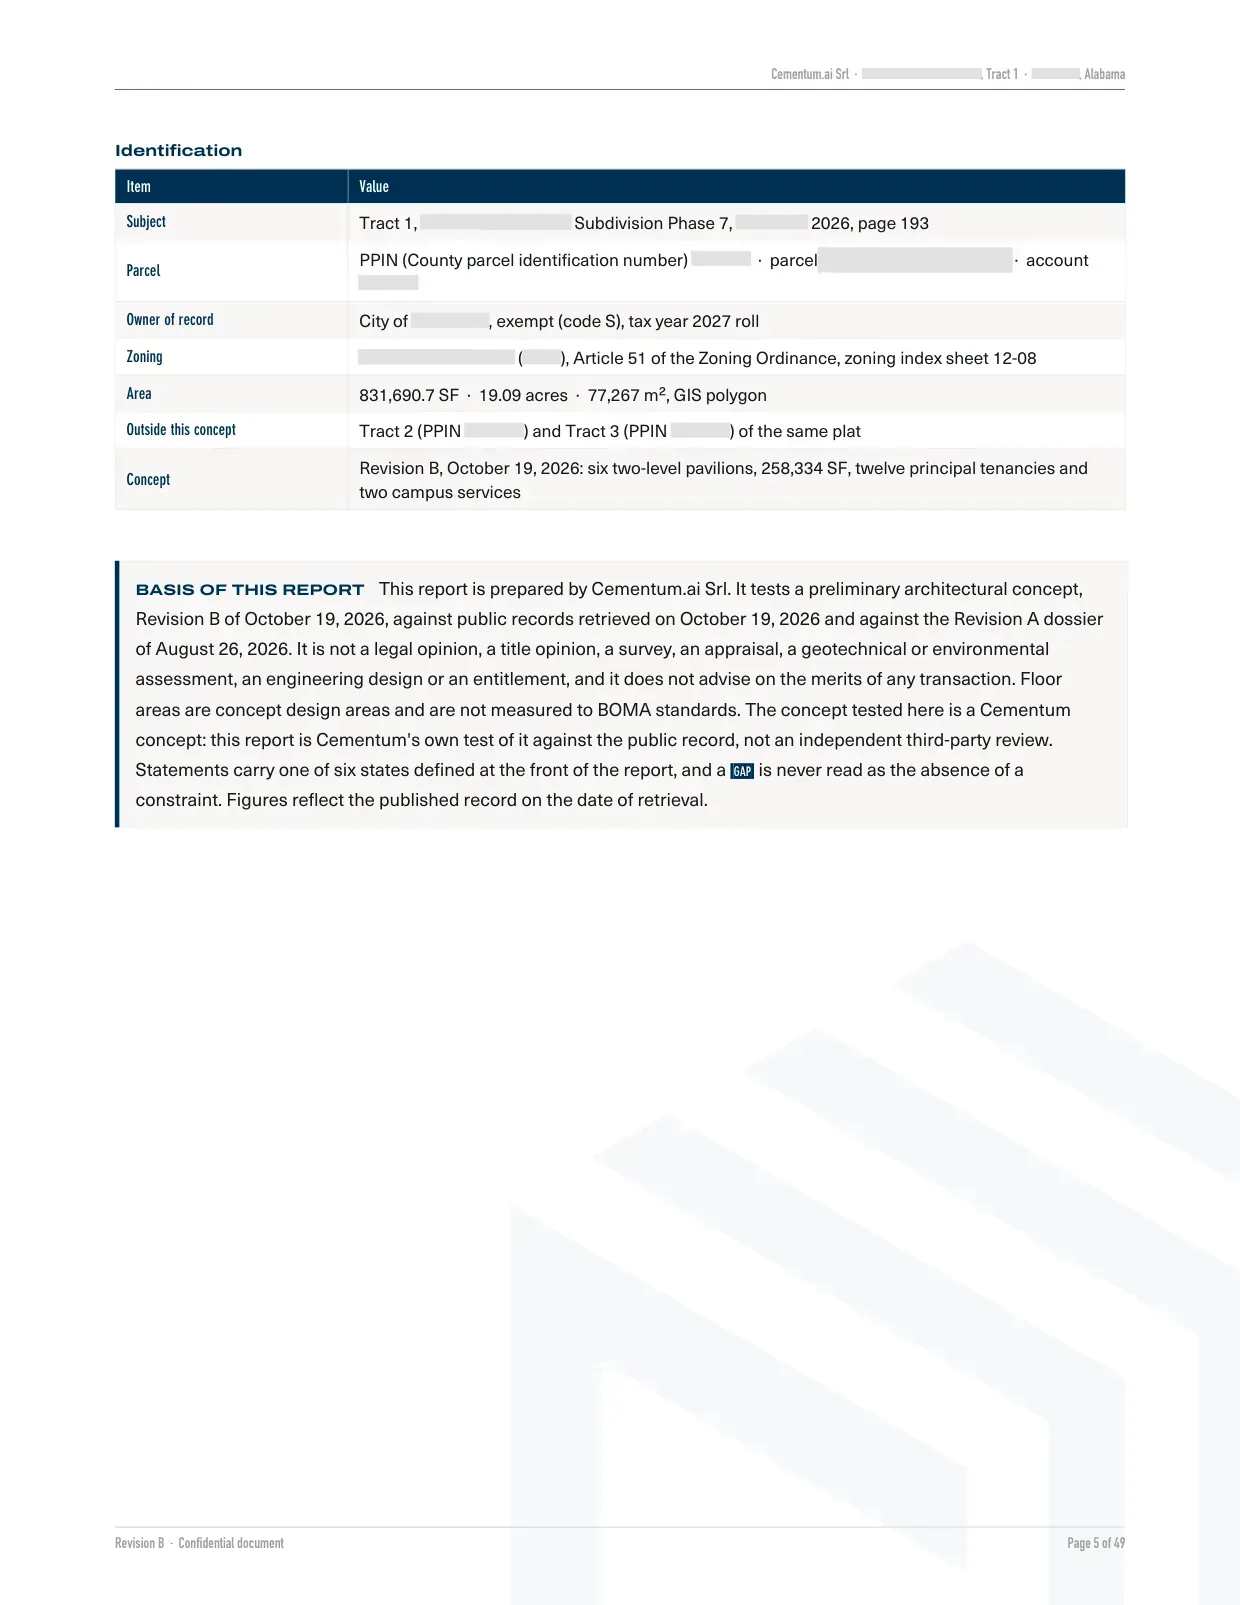
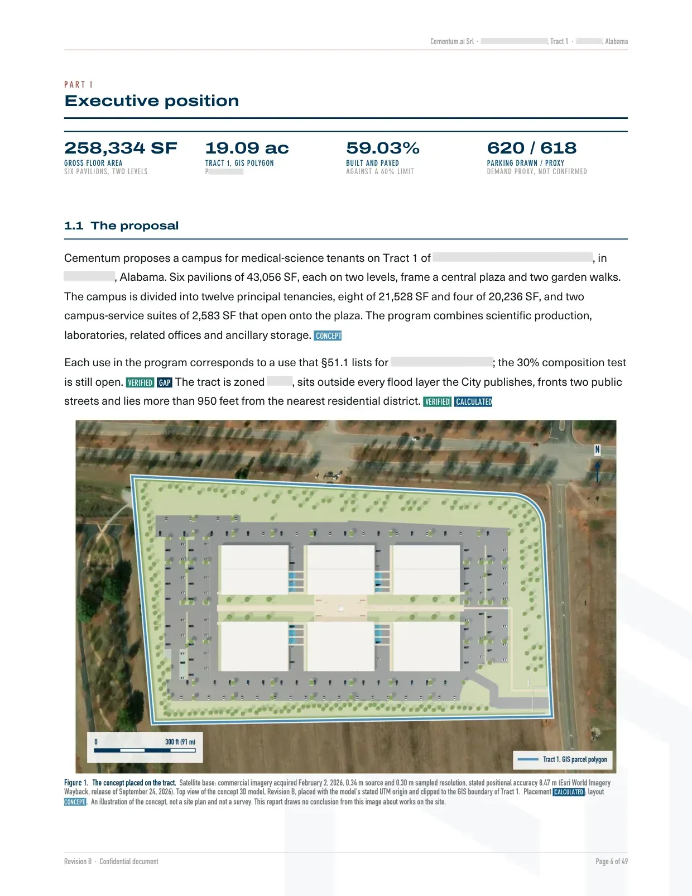
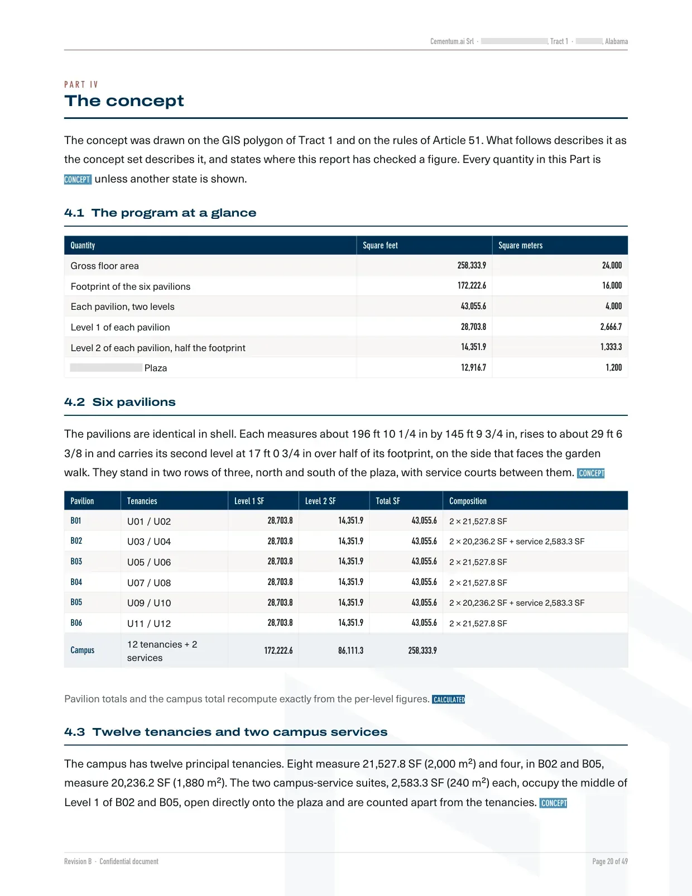
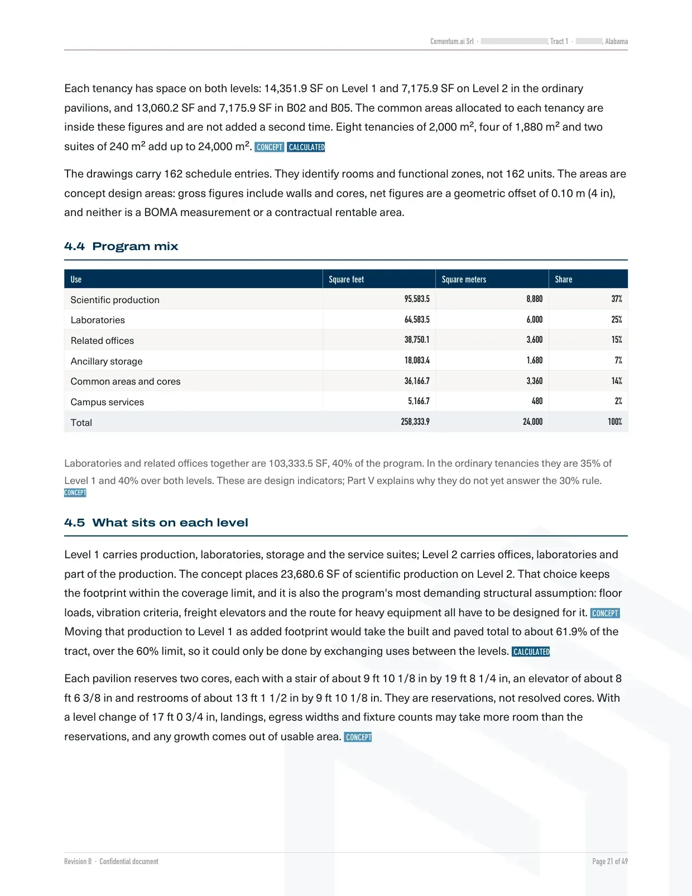
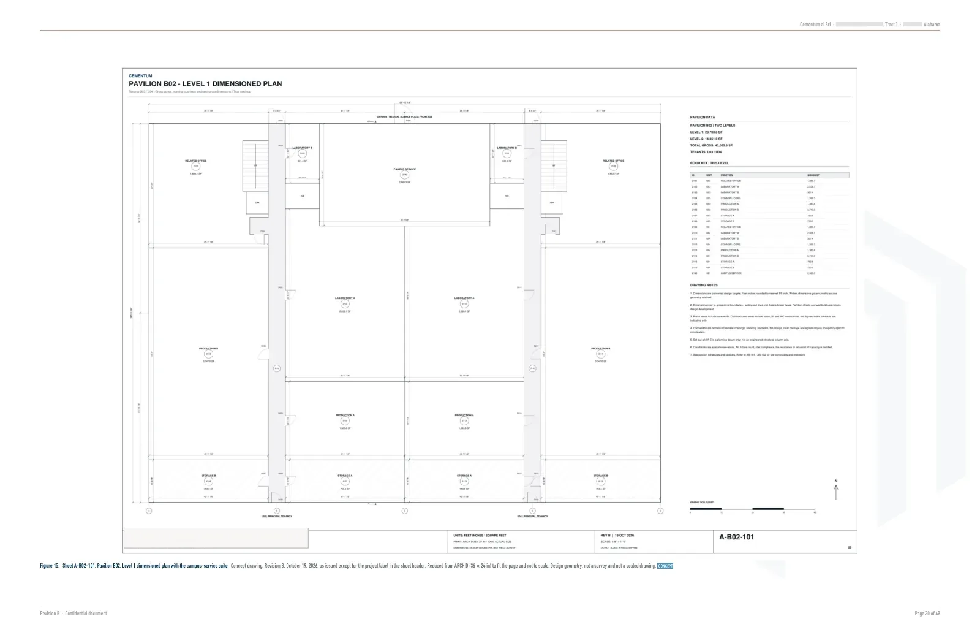
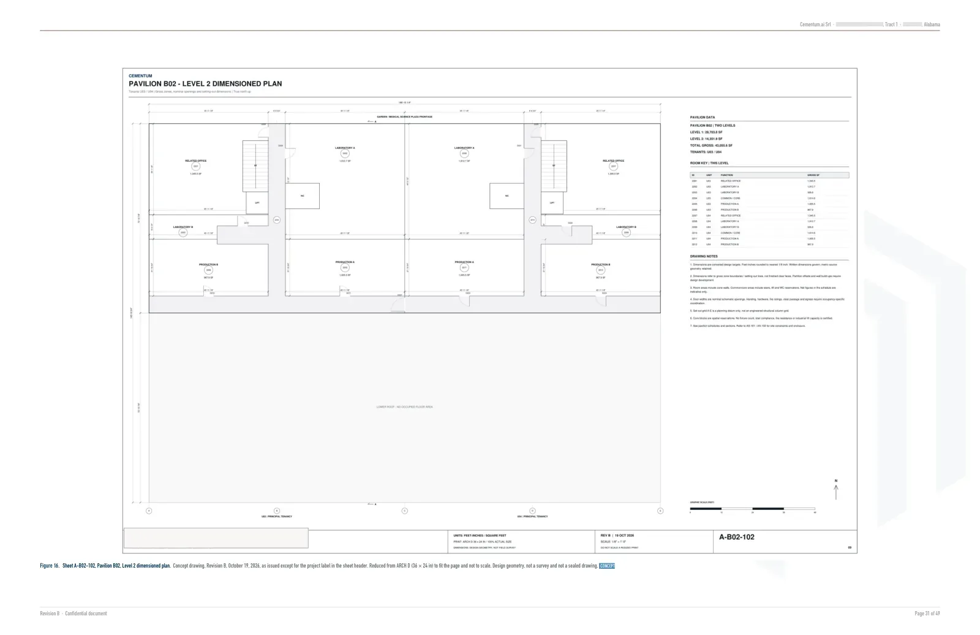
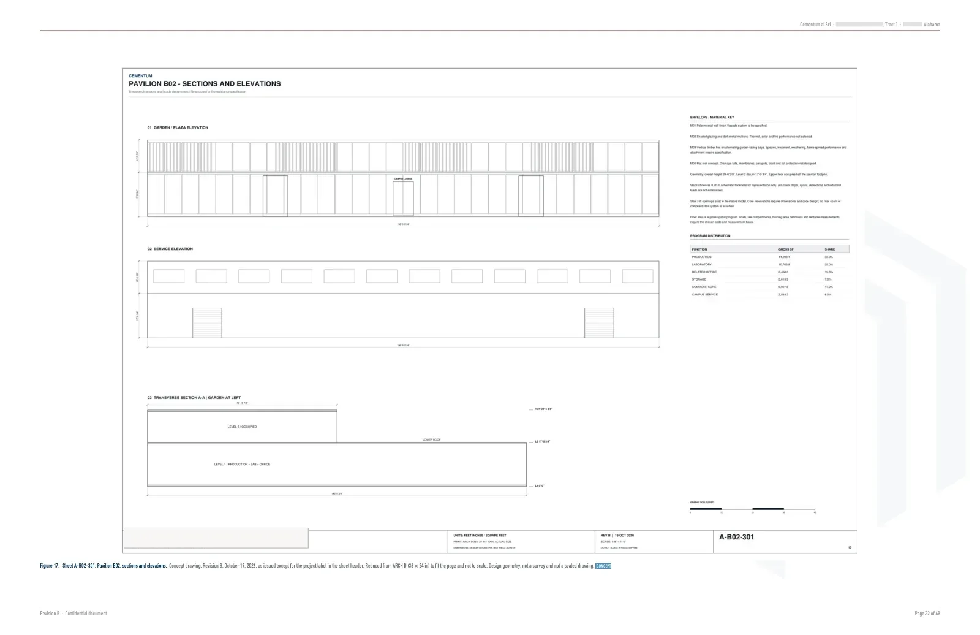
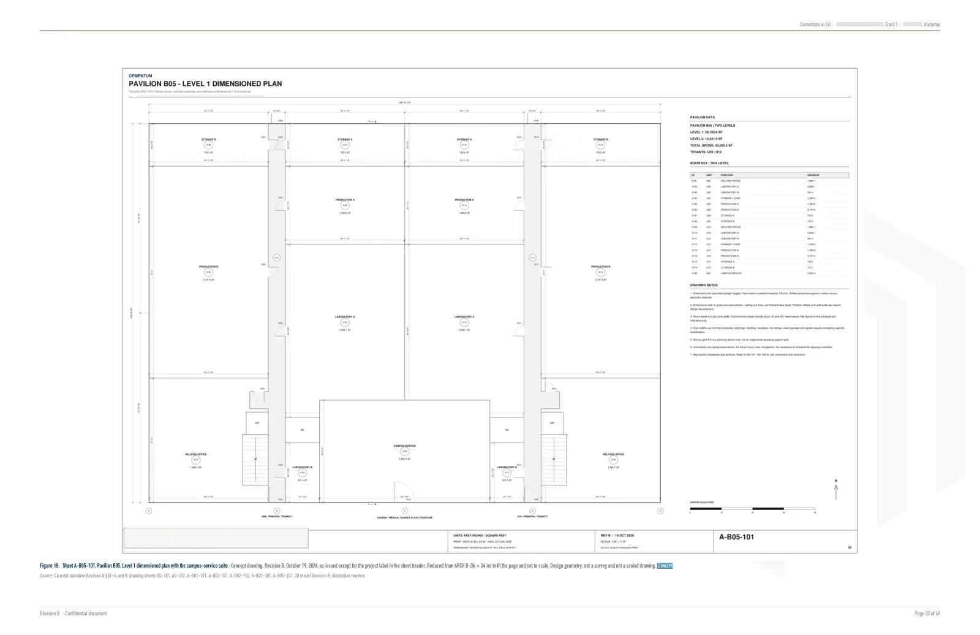
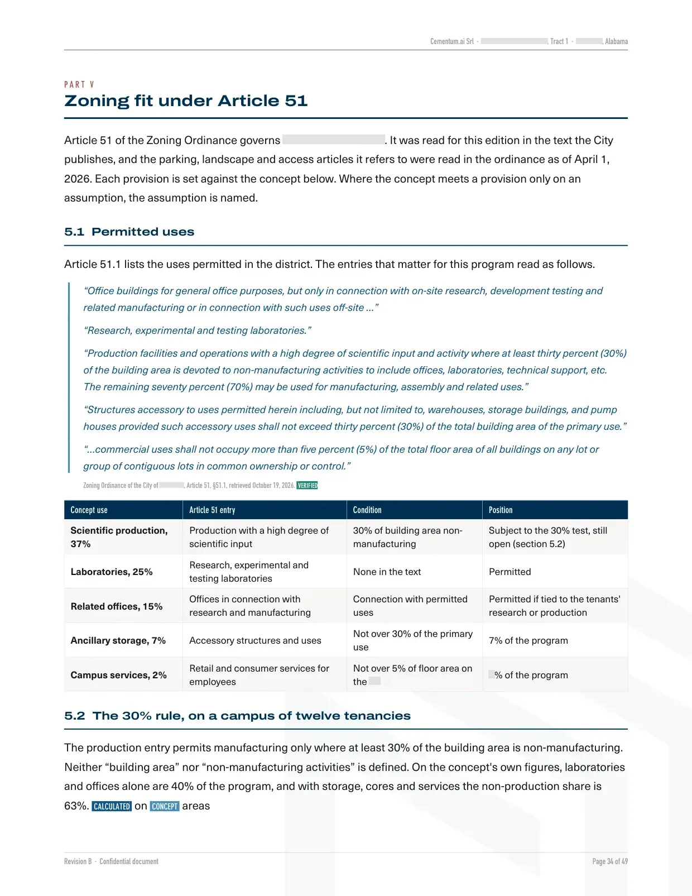
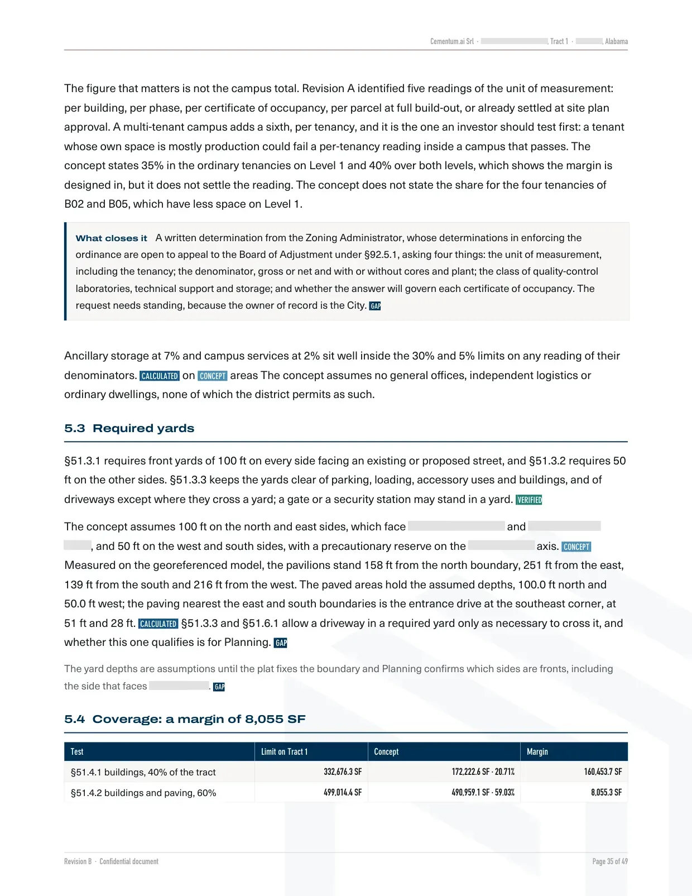
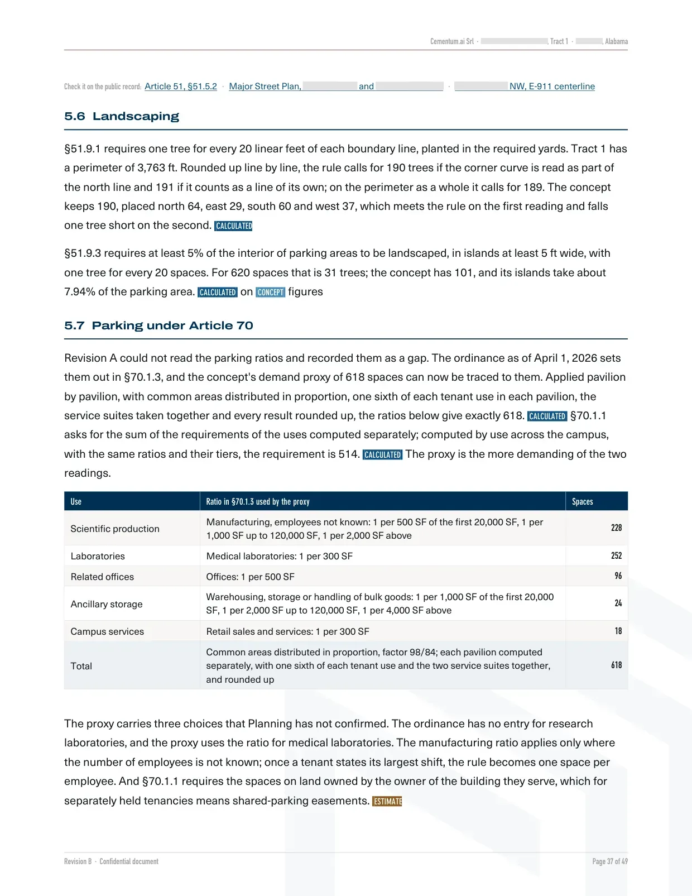
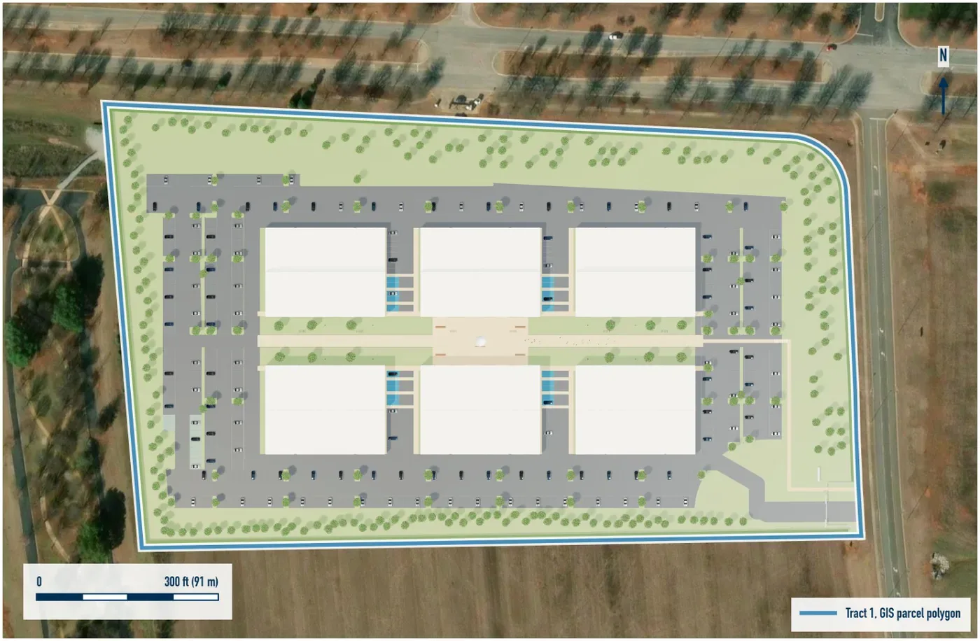
We are studying a multi-tenant campus for medical research and production companies on a city-owned tract in a research district: six two-level pavilions of about 258,000 sf in total. Does the program fit the zoning record, and what has to be settled before its figures can support an investment decision?
The verdict
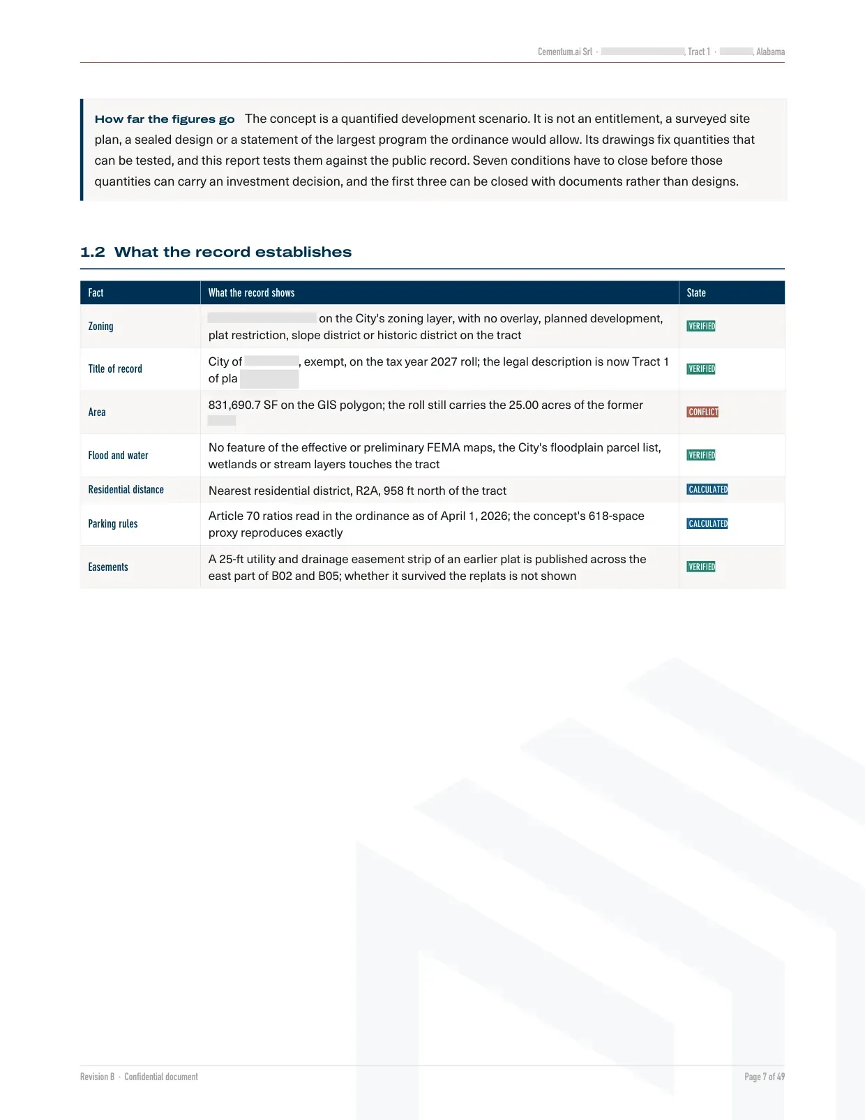
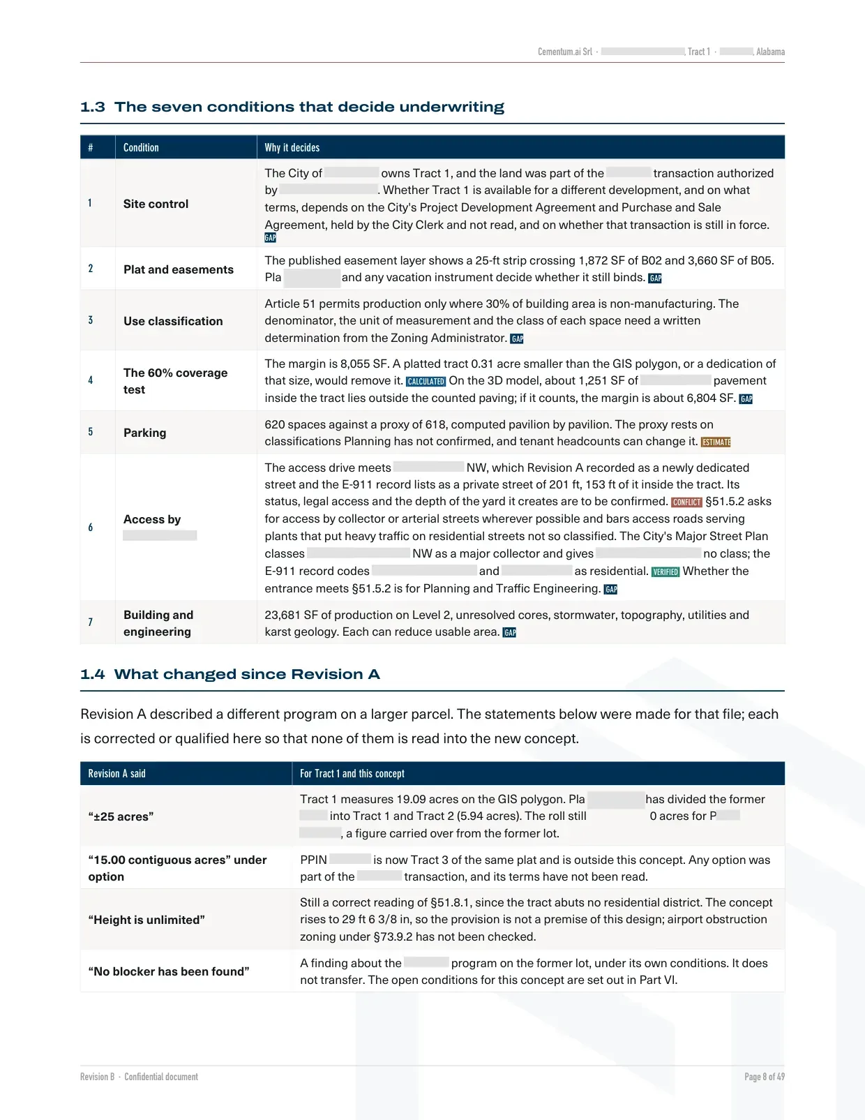
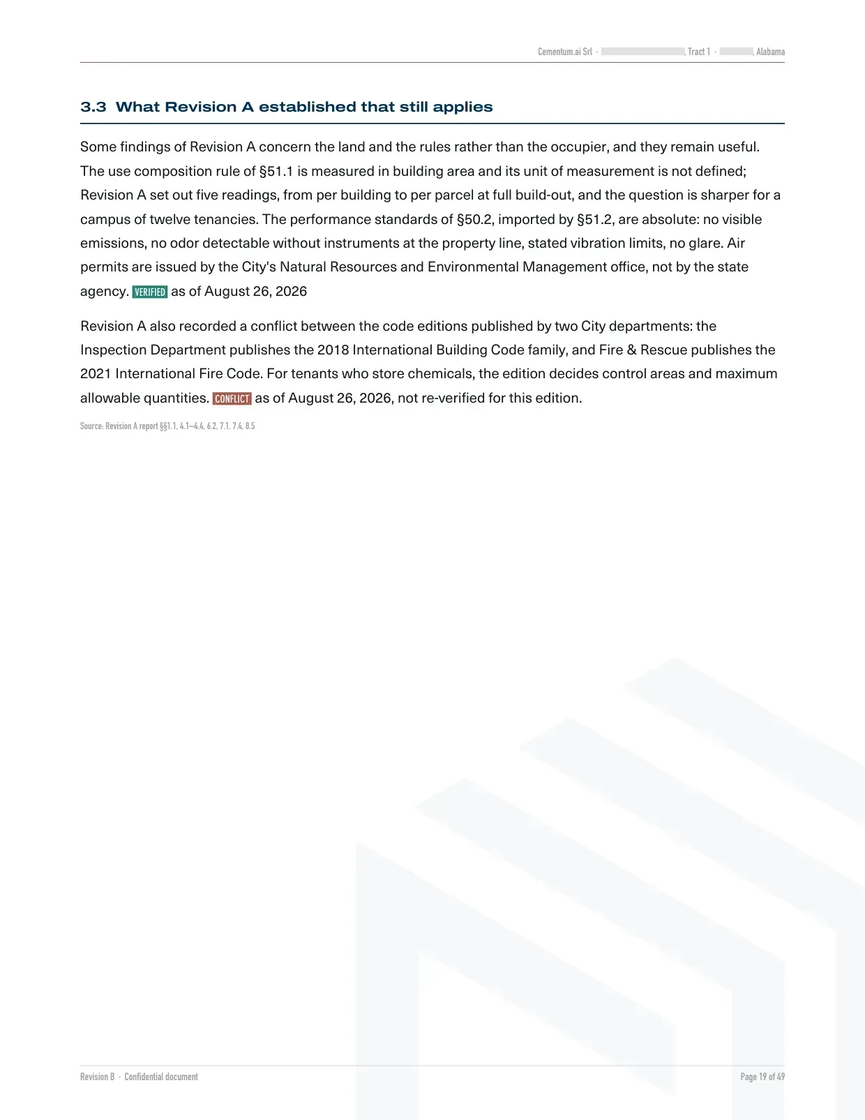
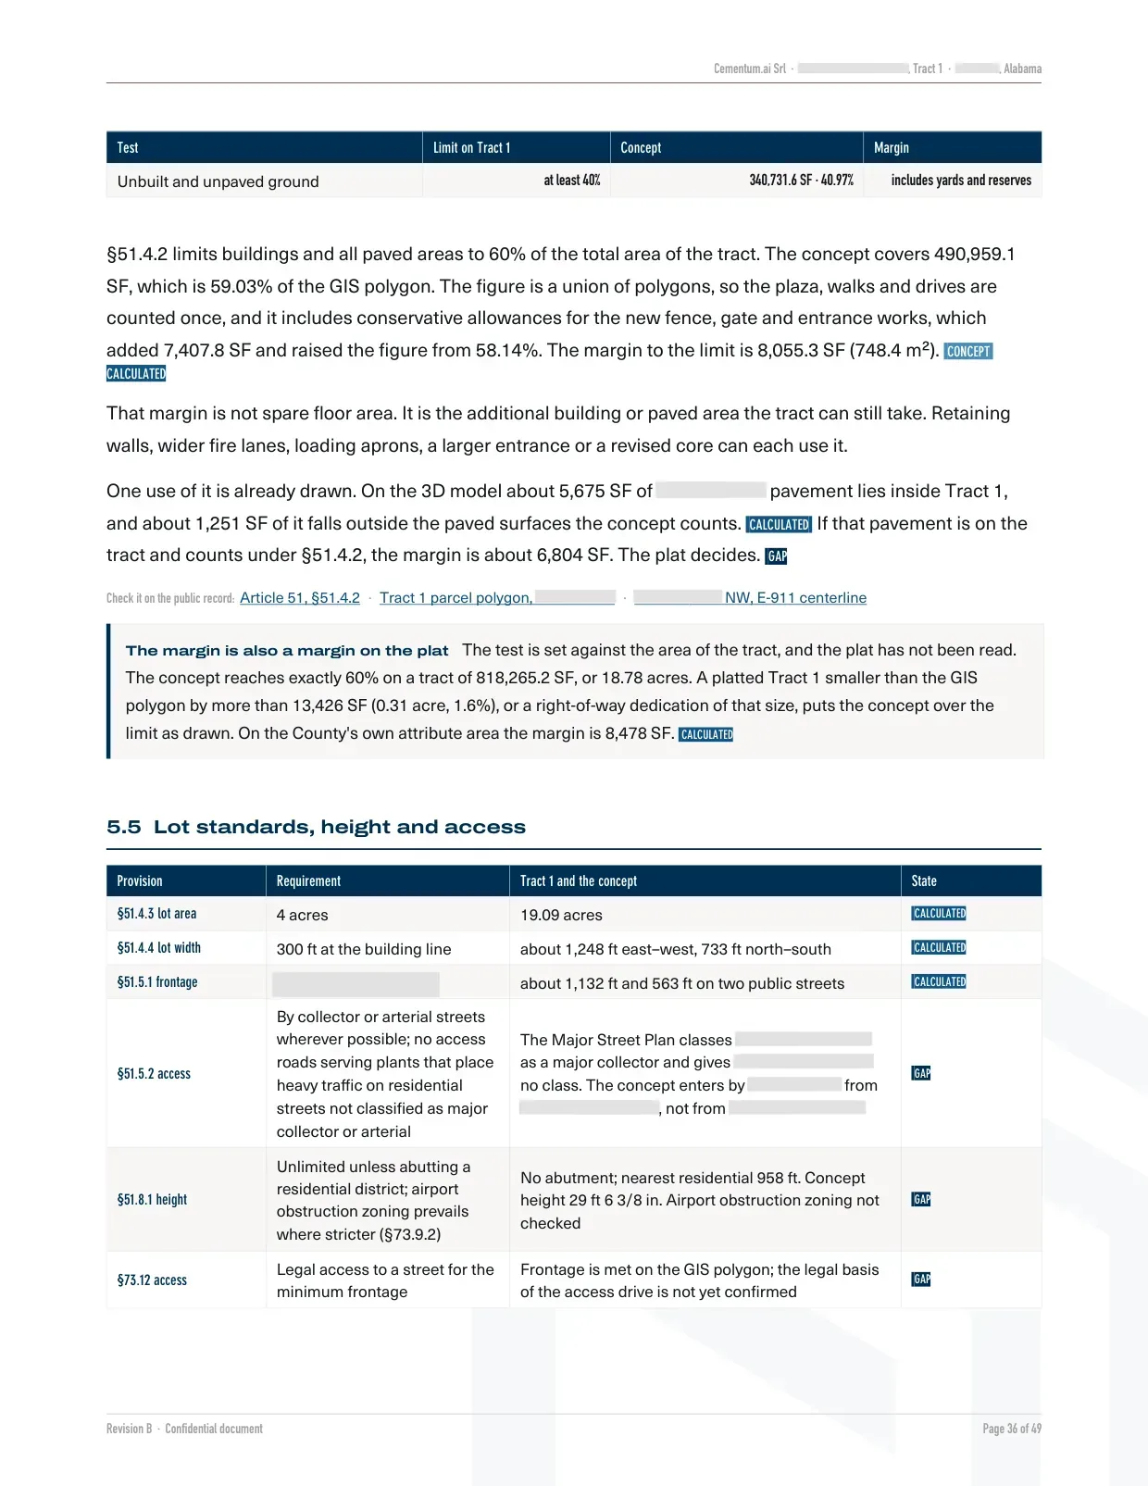
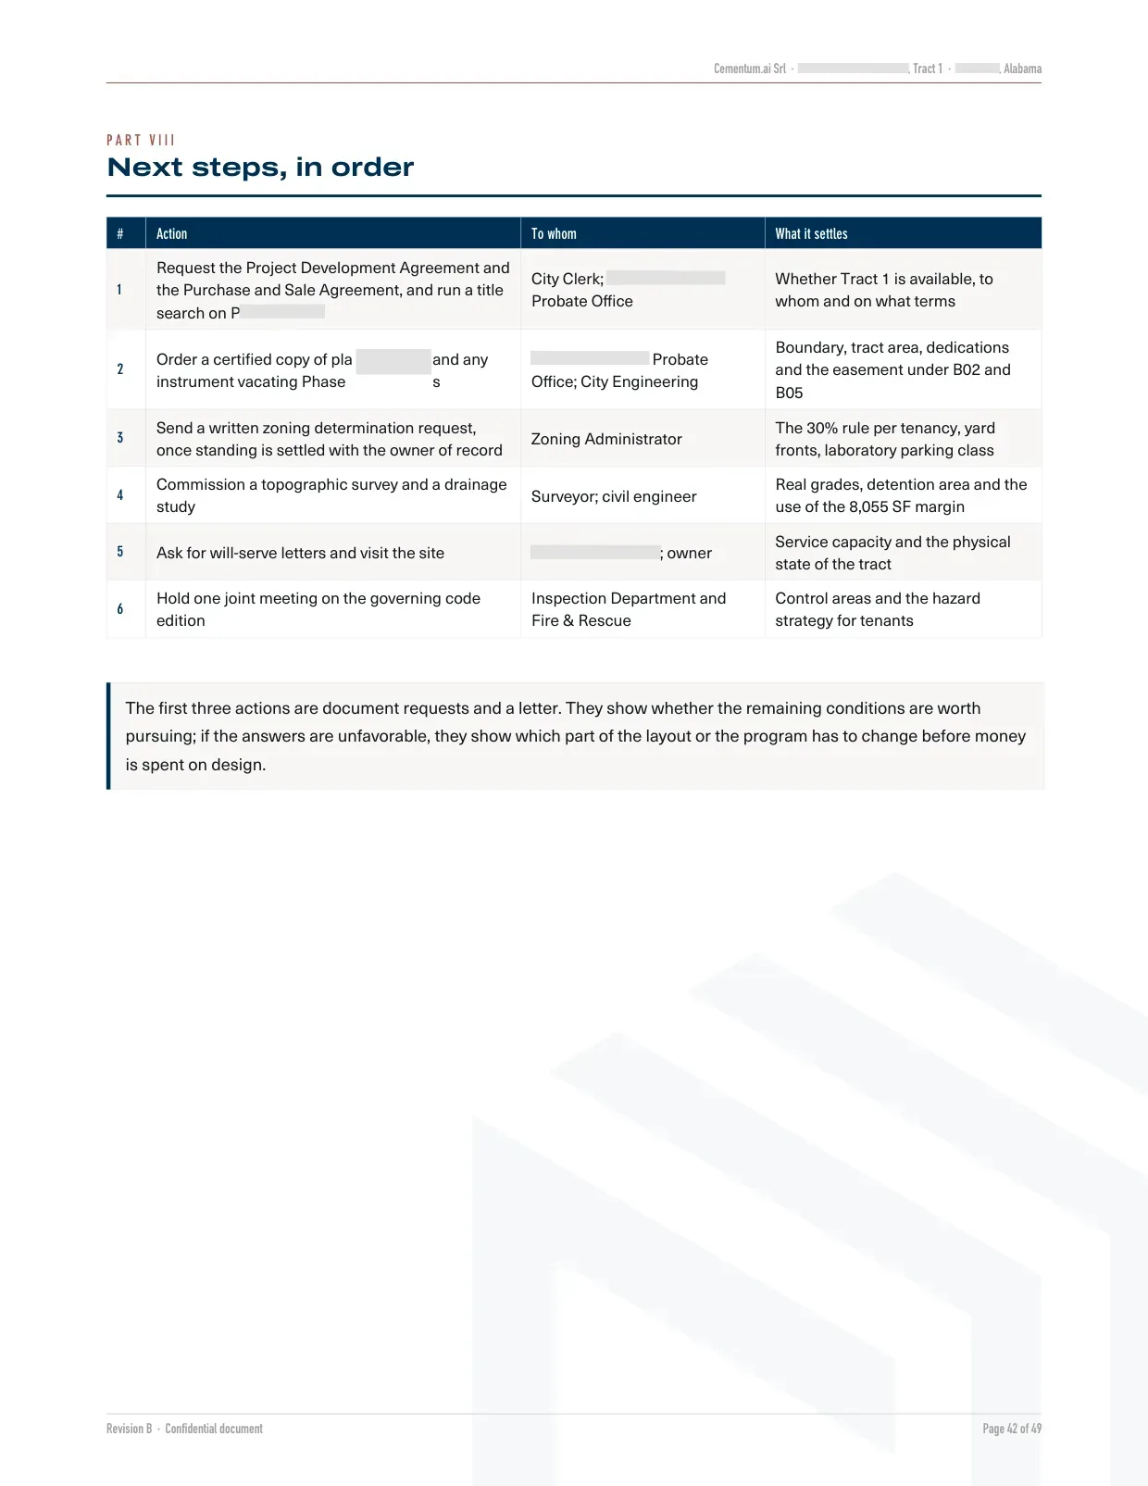
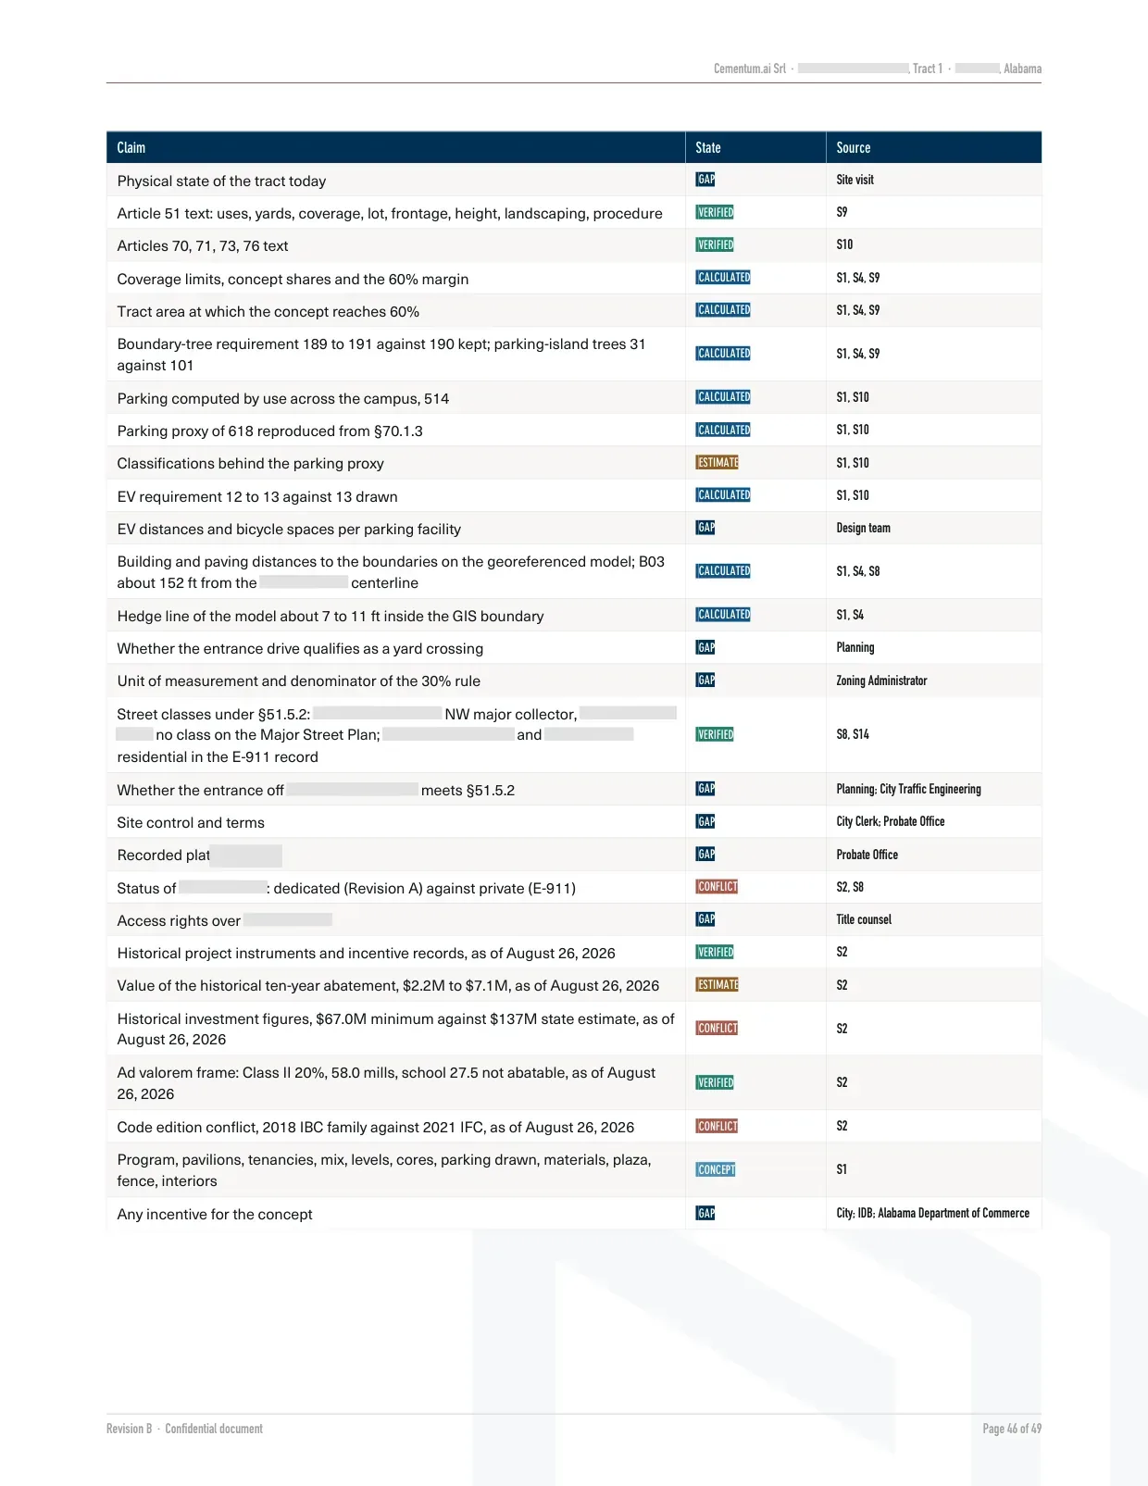
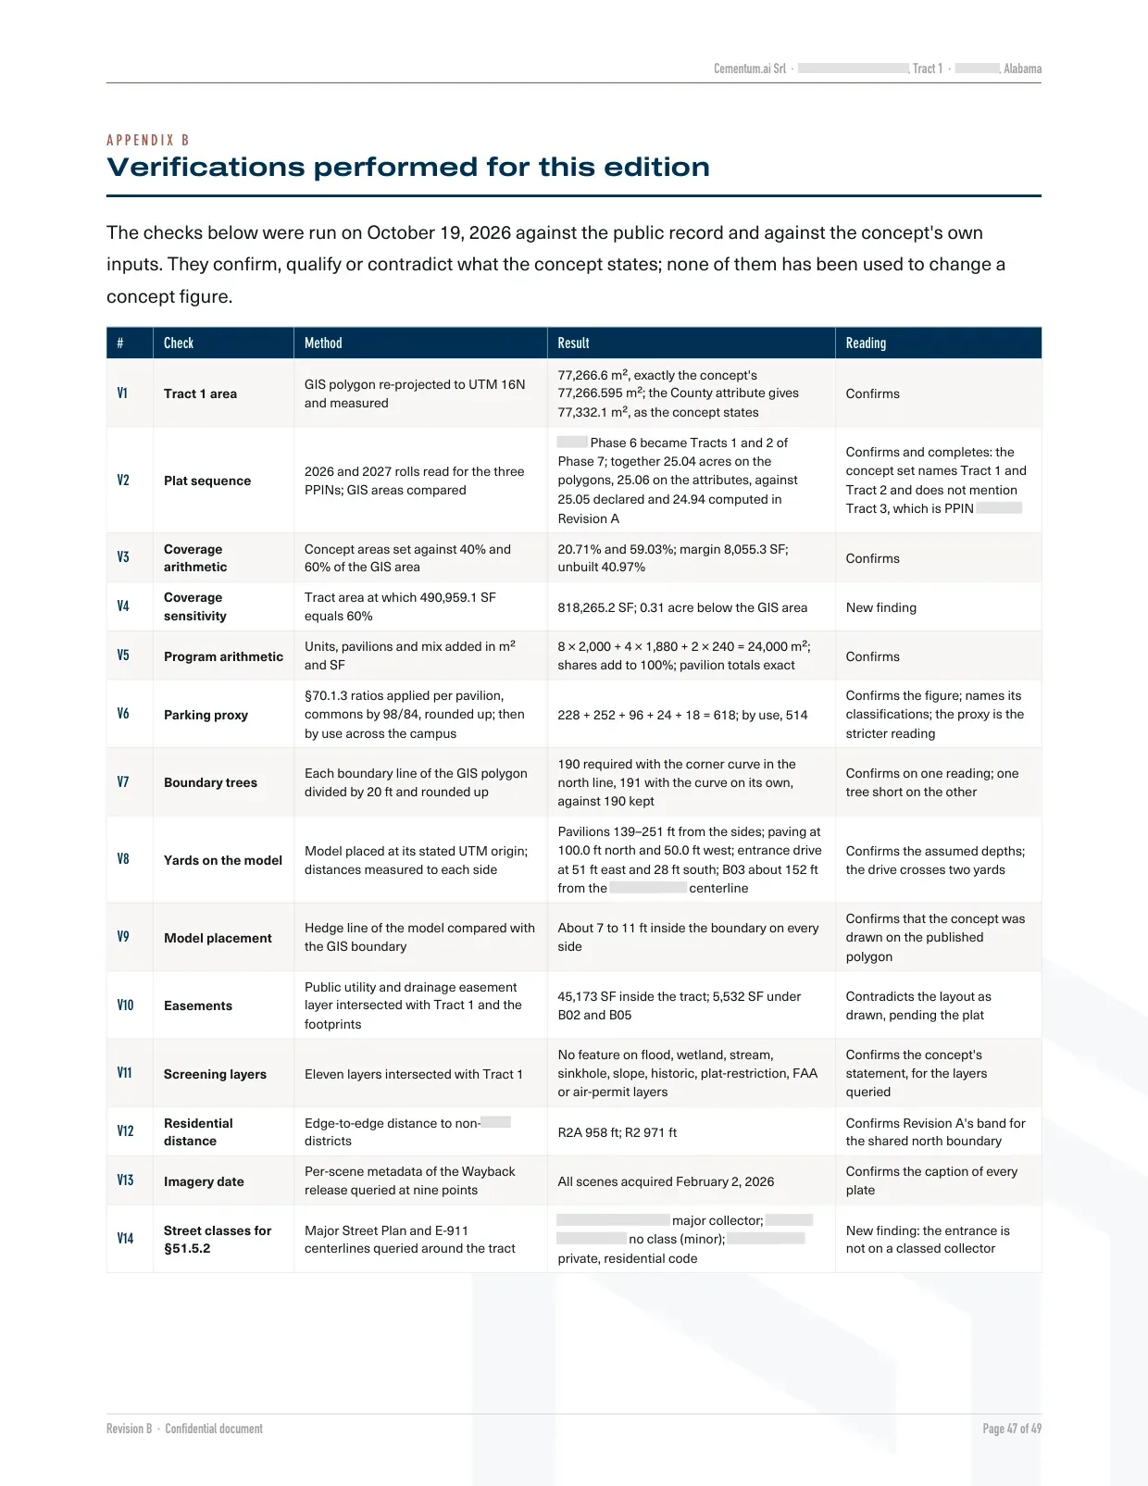
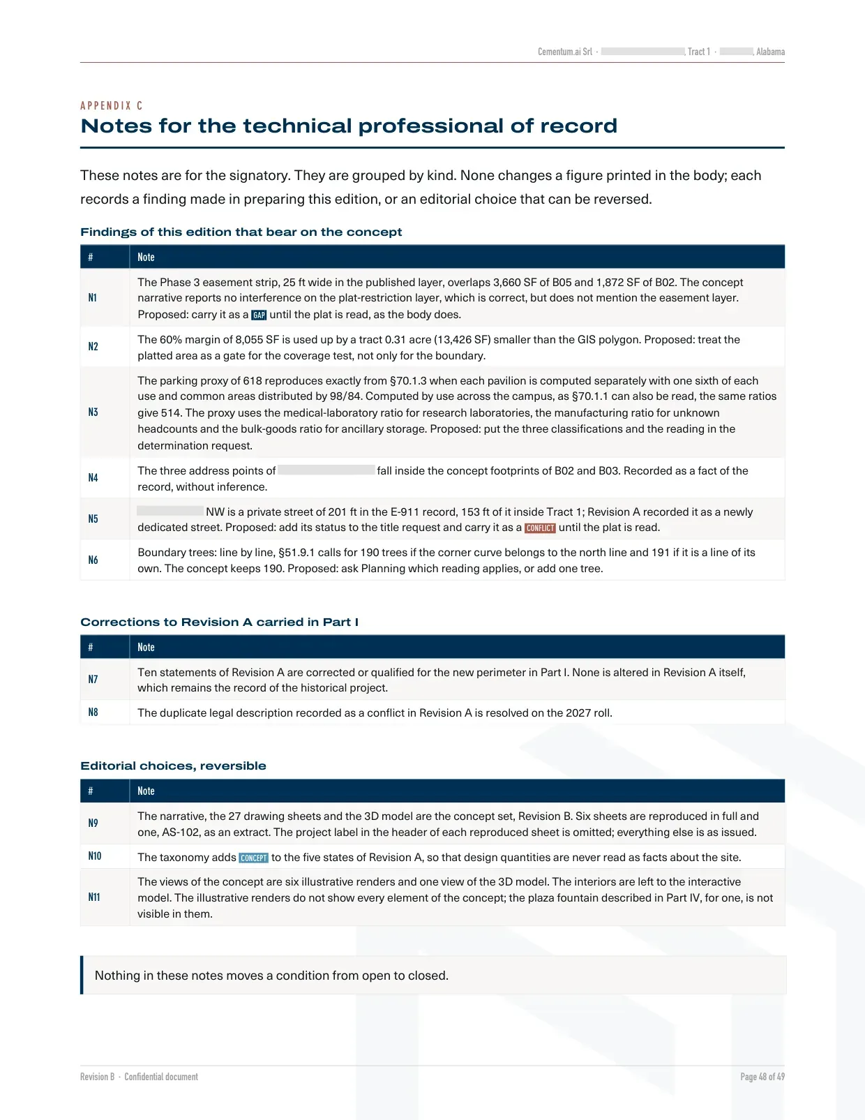
Feasible with conditions. Each use in the program is listed among the district's permitted uses, the tract lies outside every published flood layer and far from residential districts, and the coverage and parking tests are met on the concept's figures. The margins are thin, though, and seven conditions have to close before the figures can carry an investment decision. The first three are documents, not designs.
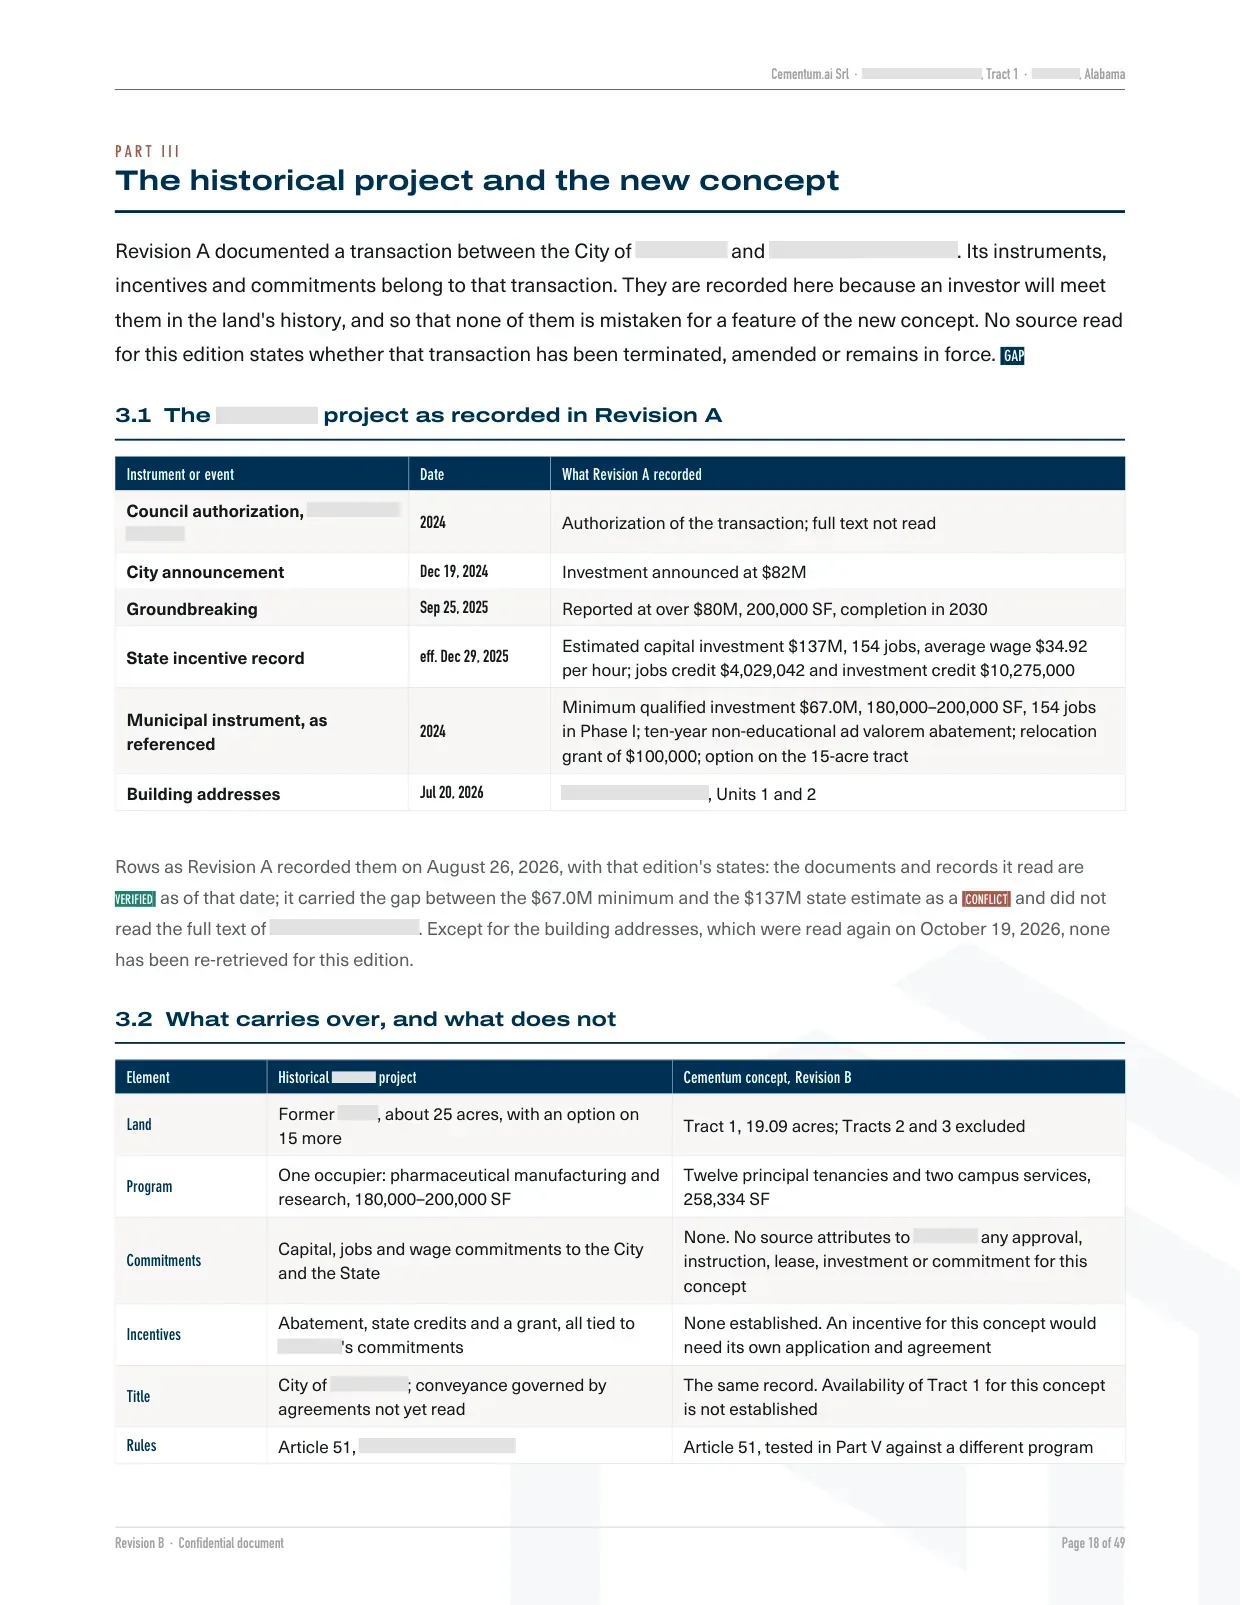
The concept fixes quantities that can be tested against the public record, but they can carry an investment decision only once the city states who controls the tract, what the recorded plat shows and how it measures the 30% rule.
The 3D study model
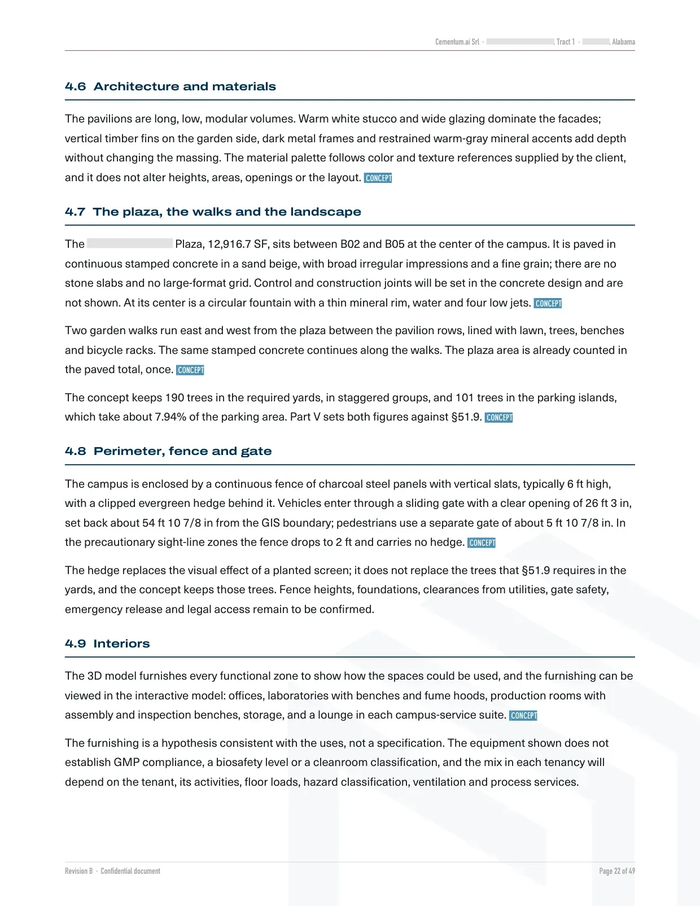
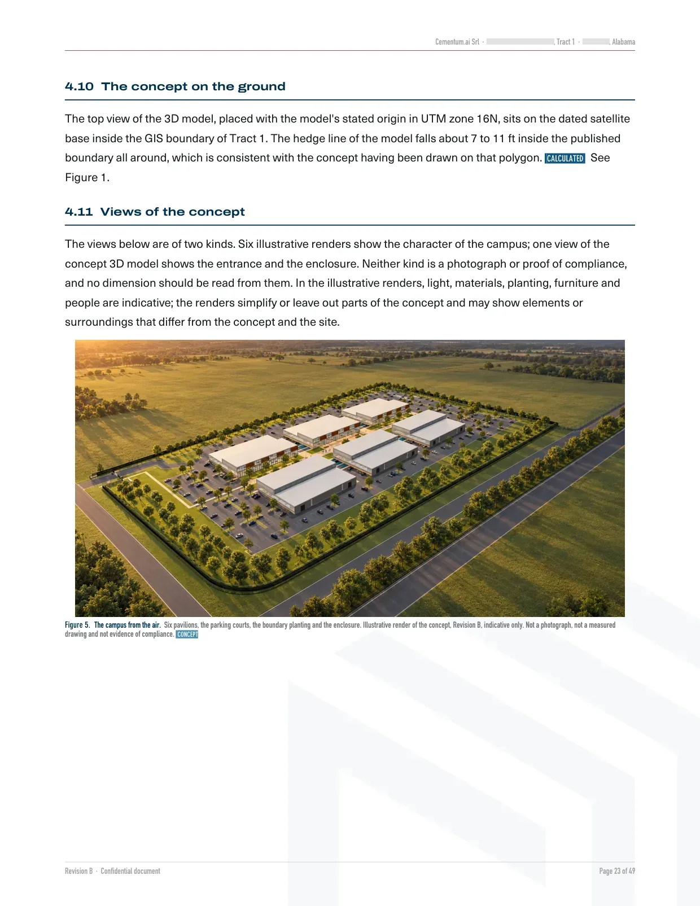
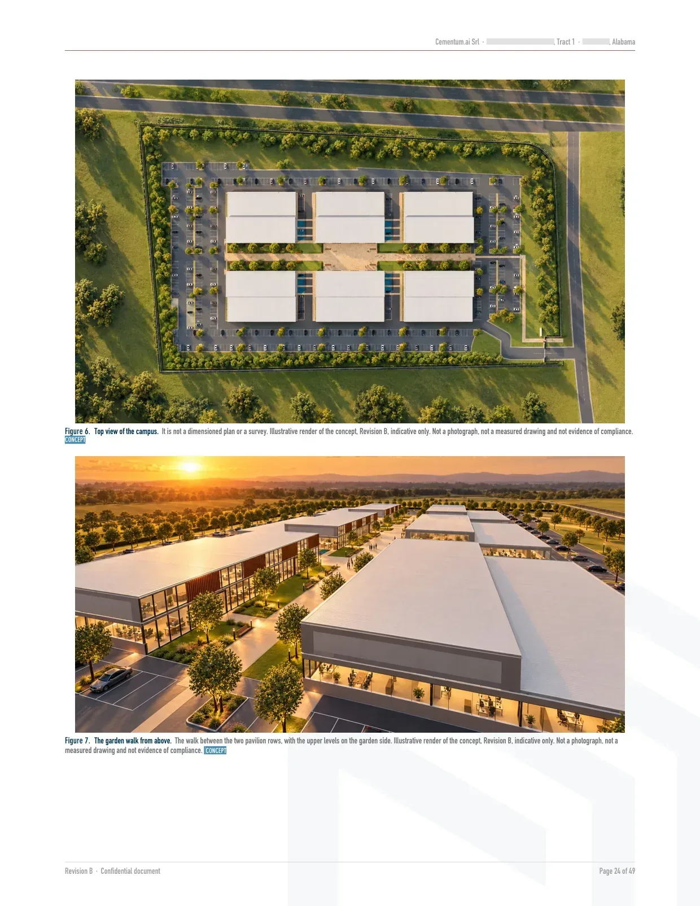
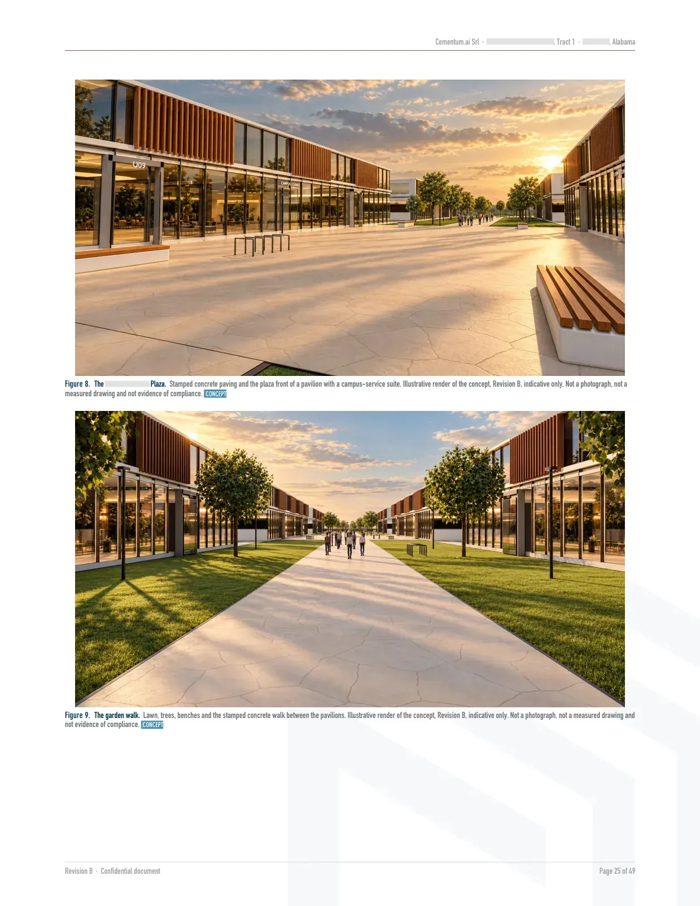
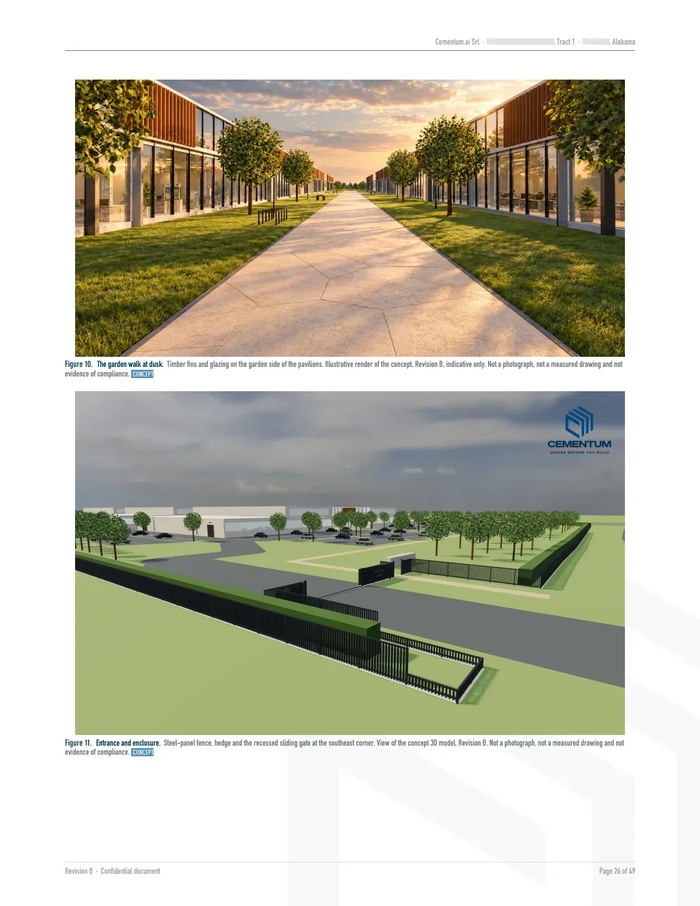
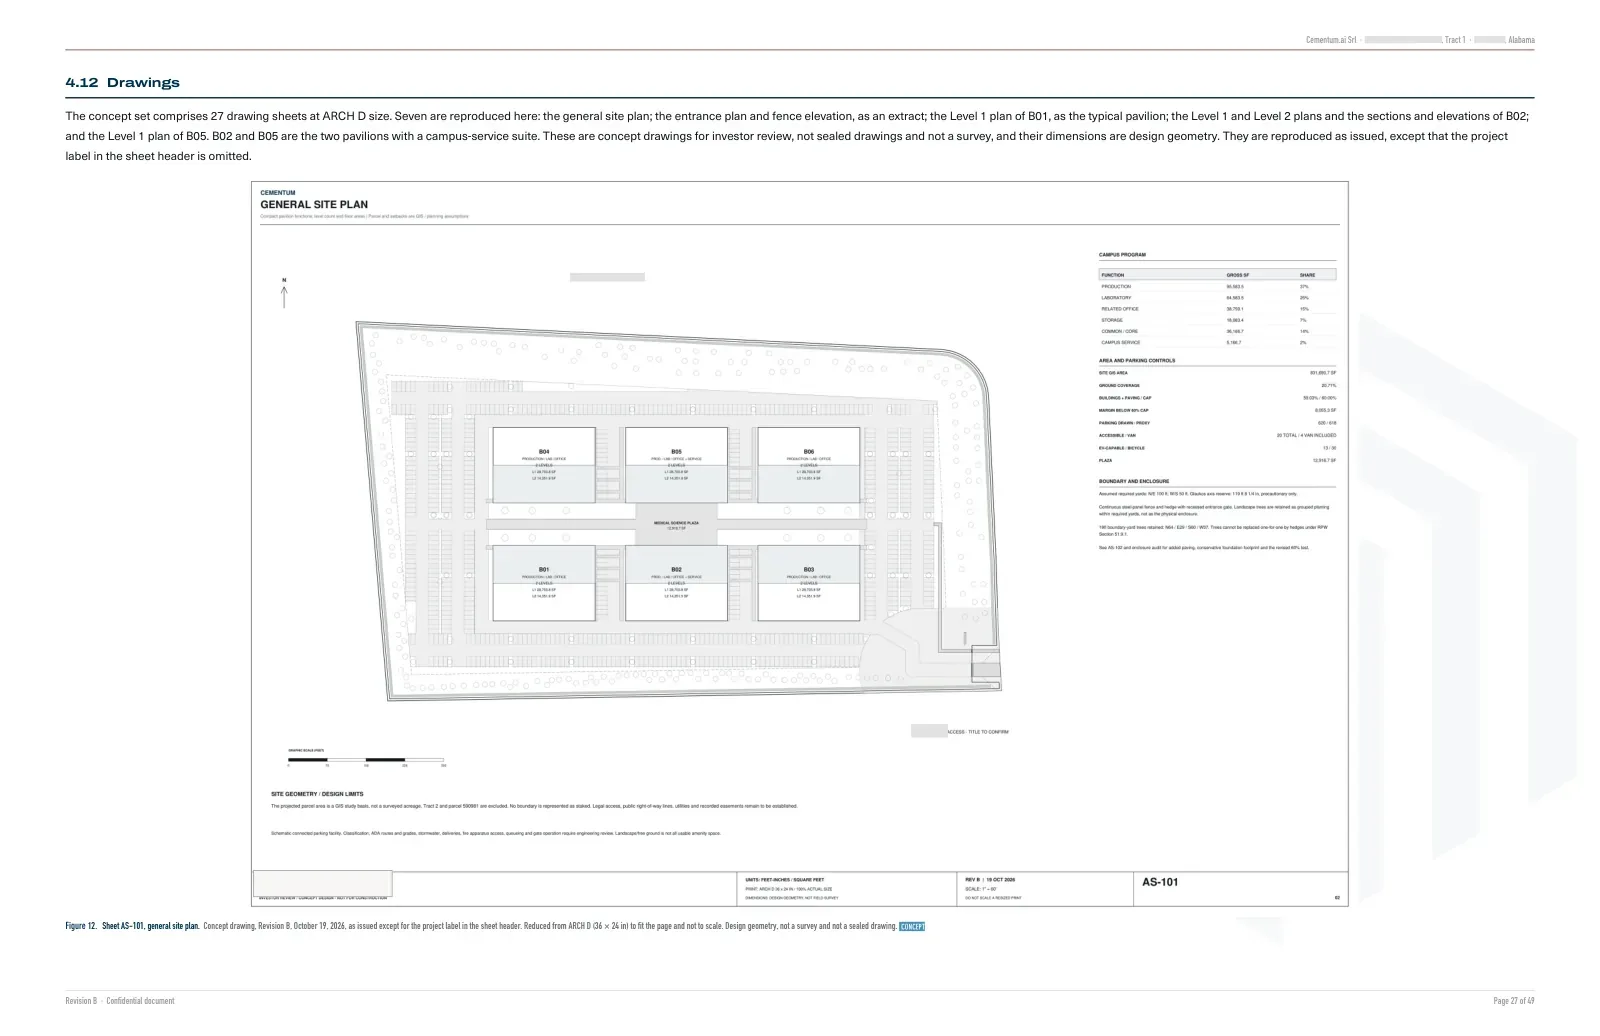
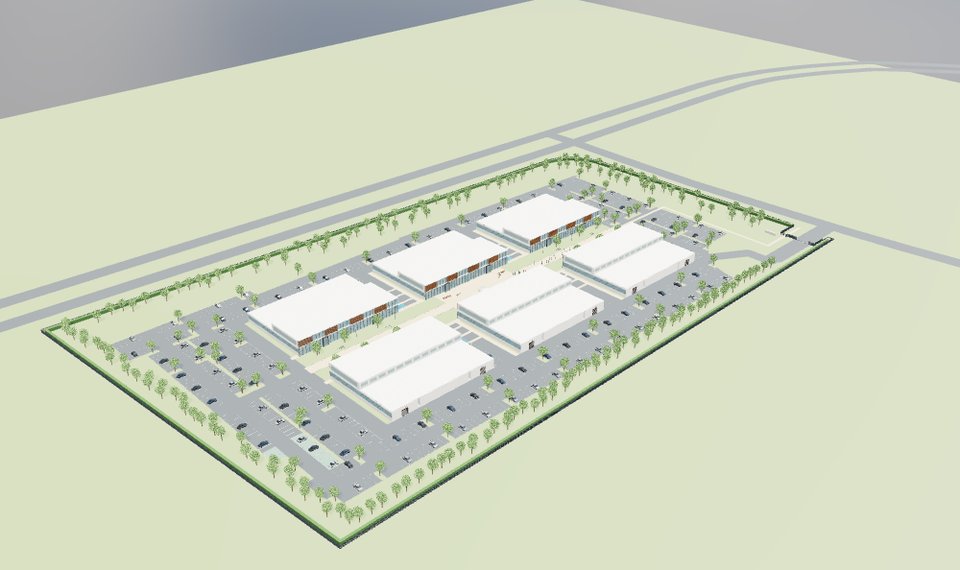
Explore the six pavilions of the concept: fly over the campus, walk the plaza and the garden walk, cut the buildings level by level and look inside an office and a laboratory. The labels of the model are Italian. Names and parcel references have been removed.
The document · Technical report
Anonymized version: names, addresses, places and parcels are covered. Photorealistic renders are AI-generated images, not photographs. View only.
1 / 49